Property photo 1
Property photo 2
Property photo 3
Property photo 4
Property photo 5
2 Beds
3 Baths
1,448 sqft

$235,000

12936 Autumn View Drive, St Louis MO, 63146

Price per sqft$162.29
Built in1983
Property size1,448 sqft
Property typeResidential
Courtesy of EXP Realty, LLC, Devora Spann Listing Contact: 866-224-1761

Overview

Active

Listed Sep 25, 2026

Updated 4h ago

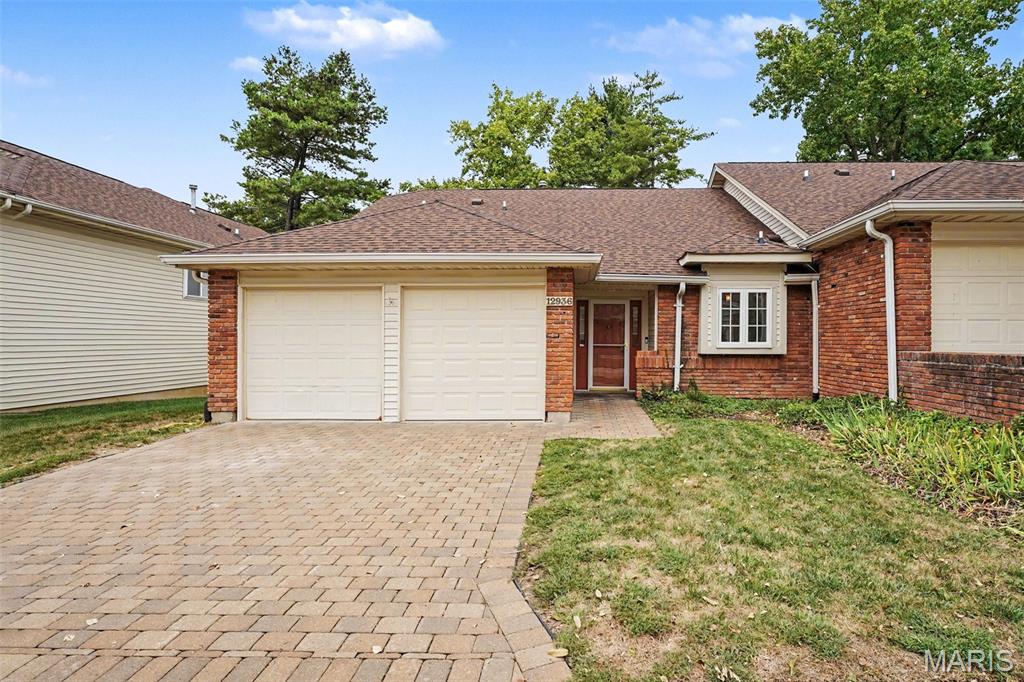
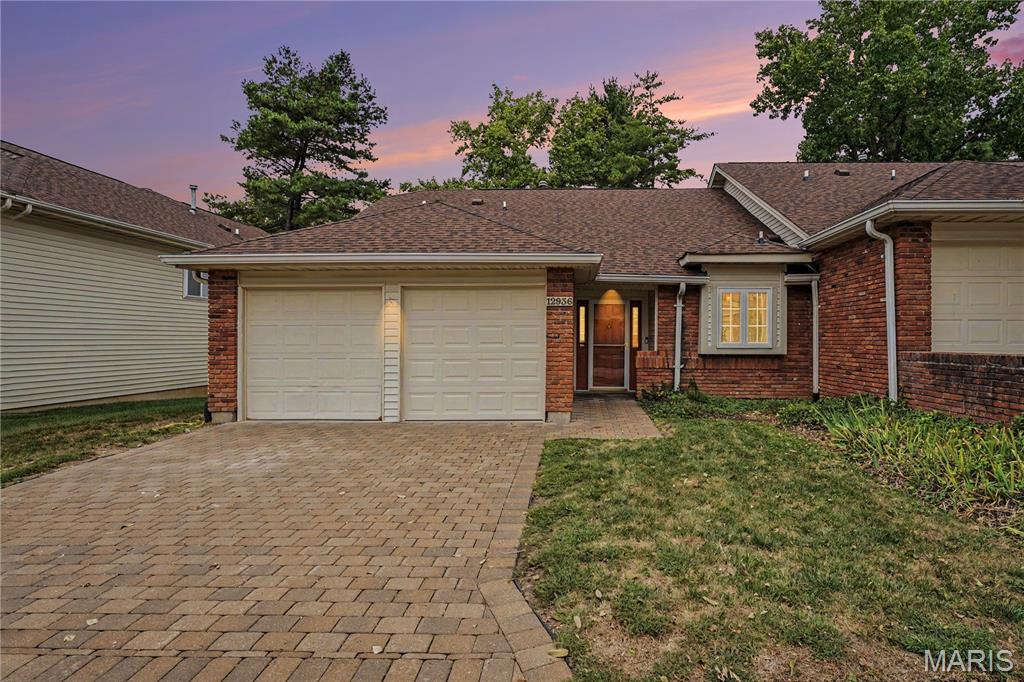
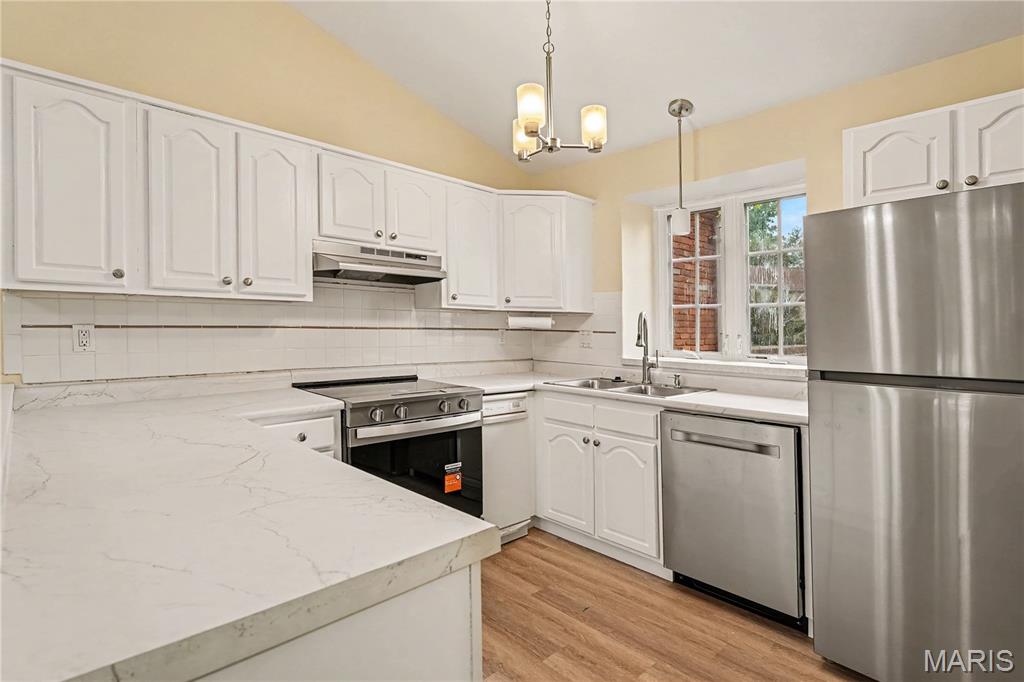
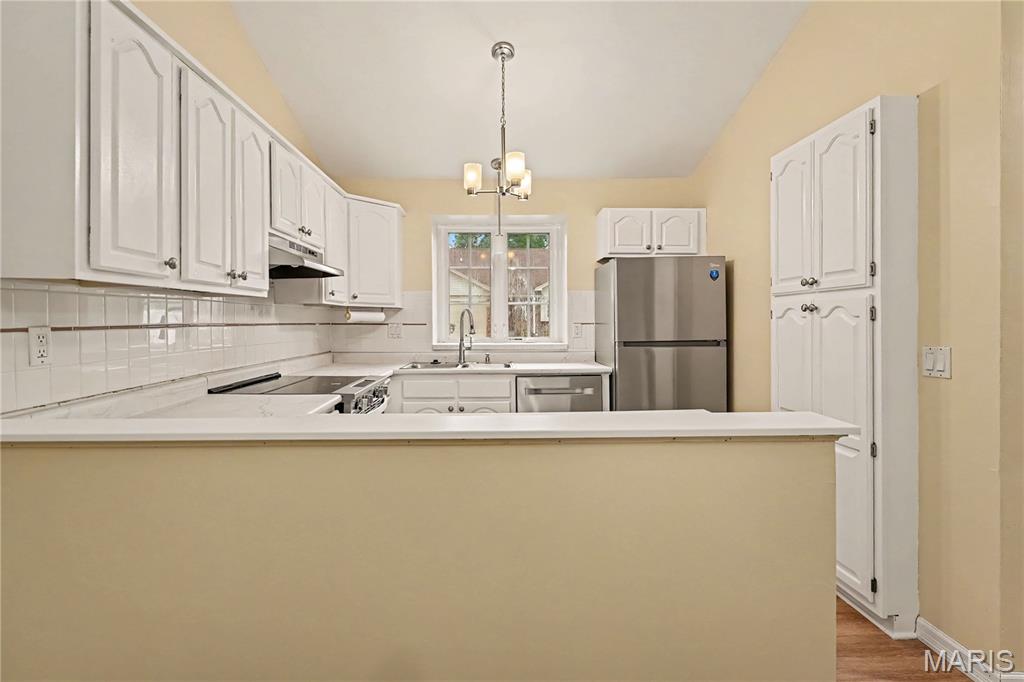
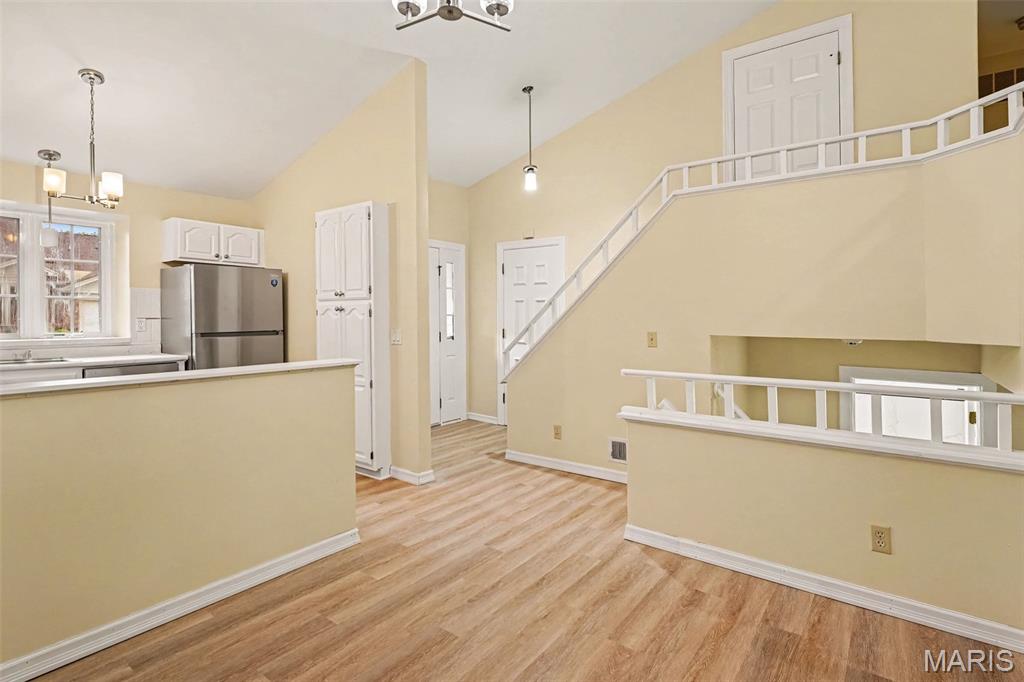
Welcome home to this modern, beautifully updated multi-level condo in the highly sought-after Parkway School District! Featuring fresh paint, brand-new laminate flooring, plush new carpet, and stylish updates throughout, this 2-bedroom, 3-bathroom residence perfectly blends comfort with effortless living. The main level welcomes you with a stunning, completely renovated kitchen (2026) boasting new countertops, a matching backsplash, ample cabinetry, and stainless-steel appliances that stay. Step up to the sunlit, open-concept living room overlooking the dining and kitchen area, complete with a ceiling fan and sliding doors that lead to a private balcony. On this level, you'll also find the spacious primary bedroom featuring its own private full en-suite bathroom, alongside a generous second bedroom with excellent closet space and a ceiling fan. Down the hall is a second full bath, completing the upper level. All three full bathrooms throughout the home were fully updated in 2026! Need extra room? The finished lower level dramatically expands your living space with two versatile bonus rooms, ideal for a home office, media room, or casual recreation space, plus a convenient lower-level full bathroom and a dedicated laundry and storage area. Enjoy maintenance-free condo living just minutes from premier dining, shopping, major highways, and local parks. Schedule your private tour today and make this move-in-ready property yours!

$1,563/mo

Est. mortgage payment based on a $235,000 home price.

All estimates are provided by Luxury Presence for informational purposes only. Actual amounts may vary.

Additional information

MLS® ID
26054804

Interior Features

Bedrooms
2
Bathrooms
3
Cooling
Yes
Heating
Yes
Basement
Yes

Exterior Features

Lot Size
0.06 Acres

Other Property Details

Taxes
$2,888
Tax Frequency
Annually
Association Fee Frequency
Monthly
Garage
Yes
Municipality
Unincorporated
55+/Senior Community
No

Listings courtesy of MARIS MLS as distributed by MLS GRID

All information deemed reliable but not guaranteed and should be independently verified. All properties are subject to prior sale, change or withdrawal. Neither listing broker(s) nor Katie Colombo shall be responsible for any typographical errors, misinformation, misprints and shall be held totally harmless. Properties displayed may be listed or sold by various participants in the MLS.

Based on information submitted to the MLS GRID as of 1:30 AM UTC on 11/17/2026. All data is obtained from various sources and may not have been verified by broker or MLS GRID. Supplied Open House Information is subject to change without notice. All information should be independently reviewed and verified for accuracy. Properties may or may not be listed by the office/agent presenting the information.

©2026 MARIS MLS . All rights reserved.

DMCA Notice


Powered by Luxury Presence